




BEDS3
BATHS1 full
SQUARE FEET1,140
MLS#PACD2045270
STATUSACTIVE
PROPERTY TYPEResidential - Single Family
SCHOOLWEST BRANCH AREA
Property Description
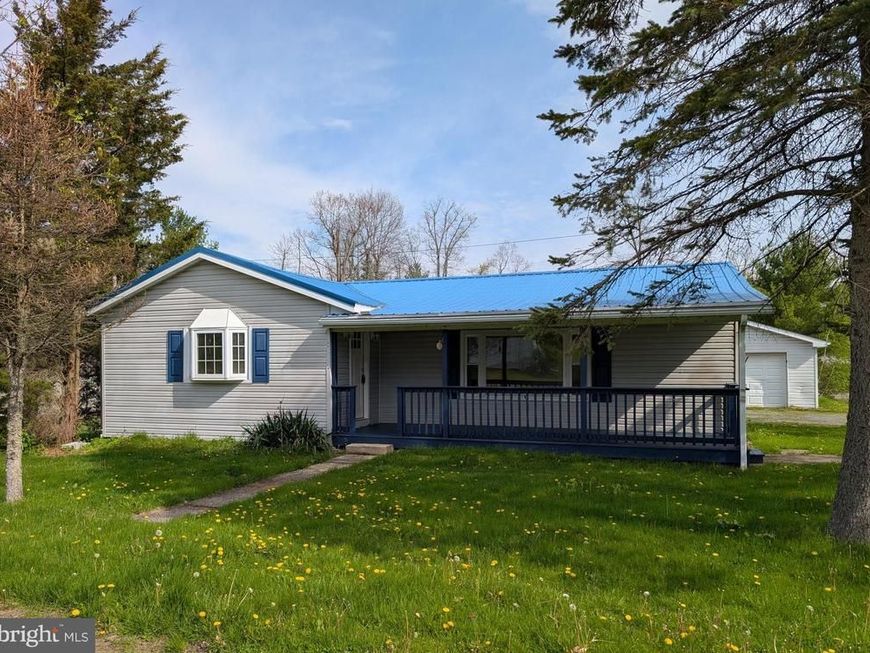
Completely renovated - This beautifully updated 3-bedroom, 1-bath home offers comfort, functionality throughout. The bright and inviting kitchen features crisp white cabinetry, granite counter tops, and a large bay window filling the space with natural light and charm. The thoughtfully designed floor plan provides an easy flow for everyday living, while the convenient laundry area and hall bath are perfectly located just inside the attached 1-car garage/workshop entrance. In addition to the attached garage, the property also includes a detached 2-car garage, offering exceptional storage, work space, or additional parking options. Move-in ready with major updates already completed. Come take a look!
Property Features
Property Type: Residential - Single Family
Basement: Yes
Basement: Unfinished
Cooling: None
Fuel Type: Oil
Garage: 3
Heating: Forced Air
Home Style: Ranch/Rambler
Lot Size: 0.41 Acres
Roof Type: Metal
Stories: 1.0
Taxes: $1,741
Year Built: 1954
Feature Descriptions
Accessibility: 2+ Access Exits
Additional Structures: Above Grade, Below Grade
Exterior: Vinyl Siding
Flooring: Carpet, Luxury Vinyl Plank
Lot Dimensions: 0.41 Acre(S)
Municipality: GRAHAM TWP
Parking Notes: 9 Total Parking Spaces
Sewer: Public Sewer
SQFT Above Finished: 1140
SQFT Total Finished: 1140
Structure Type: Detached
Total Garage/Parking Spaces: 9
Water: Public
Local Schools
School District: WEST BRANCH AREA
Listed By / Shown By
Listed By
Agency Name: Ryen Realty LLC
Agency Phone: 8143436371
Shown By
Agent Name: Theresa Richardson
Agent Phone: (717) 468-2583
Agency Title: Berkshire Hathaway HomeServices Homesale Realty

 First American
Estimate Your Payment
Estimated Payment
$ 585.35 per month $389.25 Principal & Interest $145.08 Property Tax $51.01 Homeowner's Insurance



 Corporate Office - 215 S Centerville Rd. Lancaster, PA 17603
3799 Deer Creek Road | MLS# PACD2045270
This single family home located at 3799 Deer Creek Road , Morrisdale, PA 16858 is currently listed for sale with an asking price of $174,900. This property was built in 1954 and has 3 bedrooms and 1 full baths with 1140 sq. ft. Deer Creek Road is located within the WEST BRANCH AREA school district. Search Morrisdale real estate on www.centralpahomes.biz today.